Architectural Services in Ipswich, Colchester, Suffolk & Essex

Daking Designs provides residential architectural services for homeowners across Ipswich, Colchester, Suffolk and Essex. From home extensions and loft conversions to new dwellings, planning applications and building regulations drawings, we can guide your project from initial ideas through to approval-ready plans.

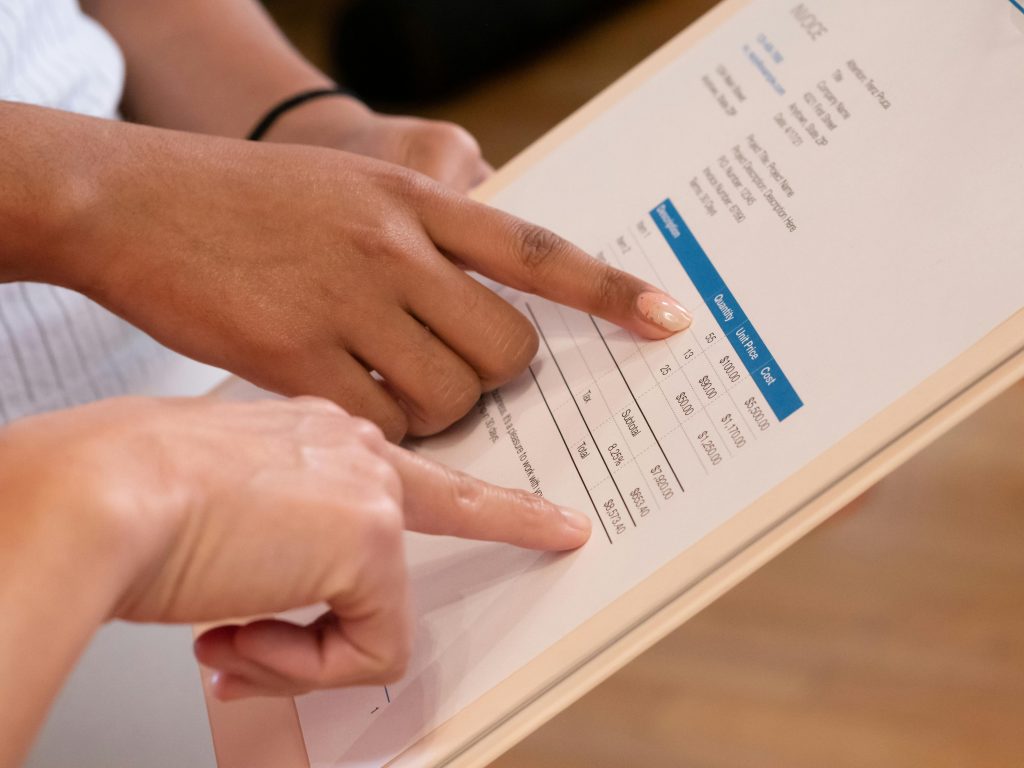
Our fixed-fee architectural drawing packages start from £995 + VAT. Book a free consultation to discuss your property, ideas and the approvals your project may require.

Residential architectural designer providing planning and building regulations drawings in Ipswich & Colchester - Suffolk & Essex


Single & Two Storey Extensions



We design high-quality home extensions that enhance space, functionality and value. Our extension services include measured surveys, concept design, detailed architectural drawings and planning permission submissions where required. We work closely with local planning authorities across Suffolk and Essex to create designs that comply with policy while meeting your needs. 

Residential architectural designer providing planning and building regulations drawings in Ipswich & Colchester - Suffolk & Essex


Loft and Garage Conversion Plans

Our loft & garage conversion architectural services help homeowners maximise unused roof & garage space. We prepare architectural drawings suitable for planning permission and building regulations approval, ensuring designs are practical, compliant and buildable. Whether creating an additional bedroom, office or living space, we tailor each design to the property.

Residential architectural designer providing planning and building regulations drawings in Ipswich & Colchester - Suffolk & Essex

Planning Applications and Listed Buildings

We prepare clear, accurate planning permission drawings and manage the planning application process on your behalf. This includes submitting applications to the local authority, responding to queries and advising on planning policy. Our experience across Suffolk and Essex helps minimise delays and improve approval success.

Residential architectural designer providing planning and building regulations drawings in Ipswich & Colchester - Suffolk & Essex


Building Control Applications

Once planning permission is secured, we produce detailed building regulations drawings suitable for building control approval. These drawings ensure compliance with current building regulations and provide contractors with the technical information needed to construct the project accurately.

Residential architectural designer providing planning and building regulations drawings in Ipswich & Colchester - Suffolk & Essex


New Dwellings

We provide architectural design services for bespoke residential new build projects. From initial feasibility and concept design through to detailed drawings for planning and building regulations, we support clients at every stage. Our experience with local authority requirements ensures proposals are well-considered and robust.

Residential architectural designer providing planning and building regulations drawings in Ipswich & Colchester - Suffolk & Essex

Permitted Development, HMO & Conversions

We offer fixed-fee drawing packages for selected permitted-development and conversion projects. Depending on the package, these can include proposed plans, elevations and building regulations drawings.

house-extension-architectural-services-suffolk.jpg

3D Visualisations – See Your Home Come to Life


Our 3D visualisation service allows you to experience your project in a realistic and detailed way before construction begins. We provide high-quality renderings that clearly illustrate the design, materials, and overall appearance of your proposal. This enables informed decision-making and ensures you are fully confident with the final design.

Residential architectural designer providing planning and building regulations drawings in Ipswich & Colchester - Suffolk & Essex

Tendering Service – The Smart Way to Choose Your Builder

Finding the right builder can be overwhelming – so let us take the stress away. Our tendering service puts your project out to trusted contractors, gathers competitive quotes, and gives you a clear comparison. We handle the paperwork and the process, leaving you free to choose with confidence, knowing you’re getting the best value and quality.


Residential Experts, Fixed Fees, Award Winners

We hold Professional Indemnity insurance with coverage of £1 million to ensure your peace of mind.

Why Choose Us?

Clear, fixed-fee packages — no surprises
Drawings ready in 7–10 working days
Local expertise with Suffolk & Essex councils
Residential specialists — extensions, lofts, conversions, new homes
Established 2016
£1 million professional indemnity cover

Our Services

Planning Application Drawings
Building Regulation Drawings
Single & Two Storey Extensions
Garage & Loft Conversions
New Dwellings
Permitted Development & HMO

Discuss your ideas with the team

Book your free consultation today

Contact us if you have any questions or need guidance; we’re here to assist you!

Scroll to Top